10 of 48 listing photos, from the MLS listing via Zillow; they belong to the listing broker.
The listing
- Asking price
- $449,900
- Status
- House for sale
- Beds / baths
- 4 / 3
- Finished area
- 3,174 sq ft
- Price per sq ft
- $142
- Lot
- 0.313 acres
- Year built
- 1998
- Days on market
- 39
- Zestimate
- —
- Rent estimate
- —
- MLS
- 7122041 · NorthstarMLS as distributed by MLS GRID
- Listed by
- Chris Mallery, Edina Realty, Inc. · 507-273-0422
- Listing
- Zillow
The listing says
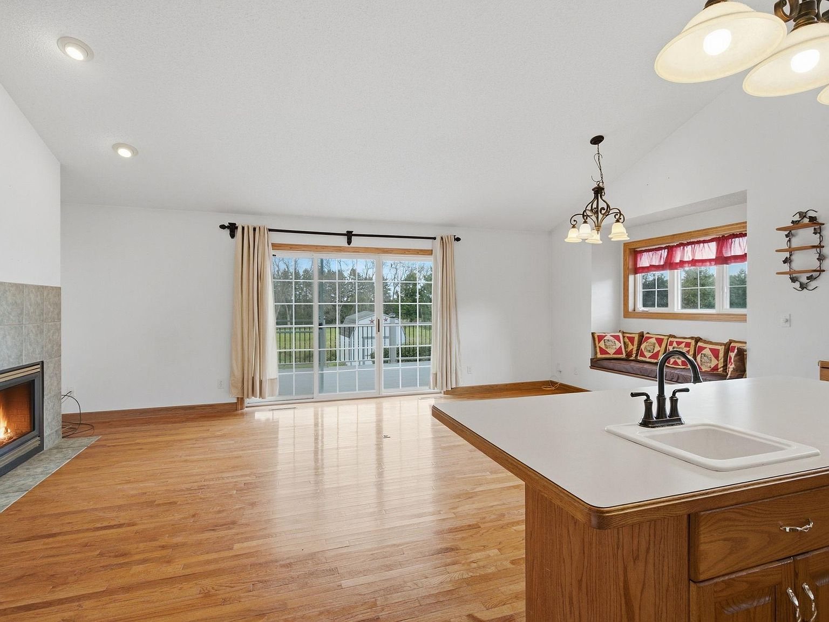
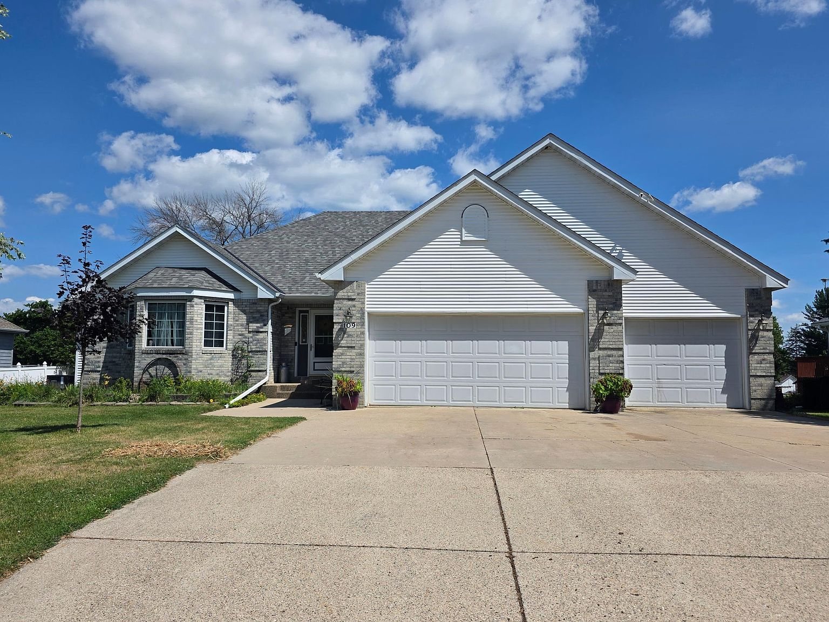
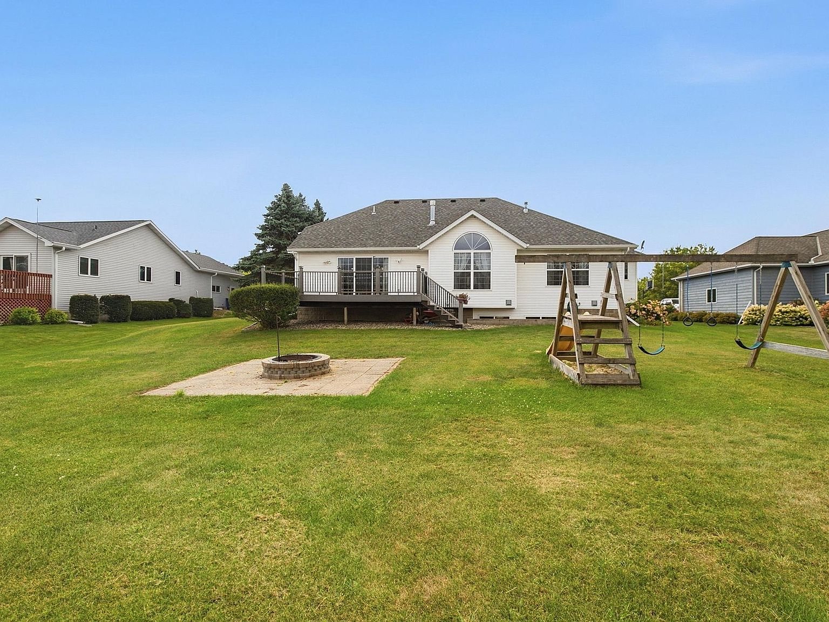
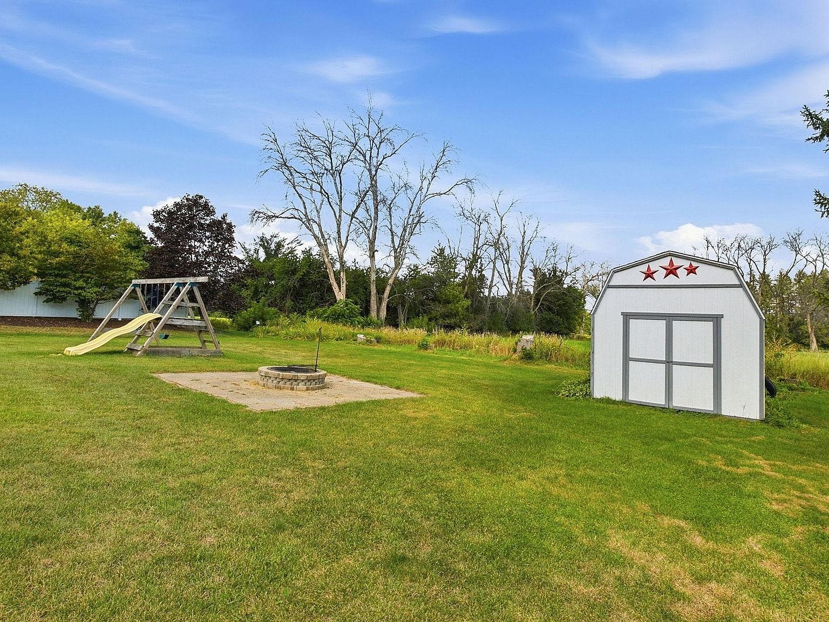
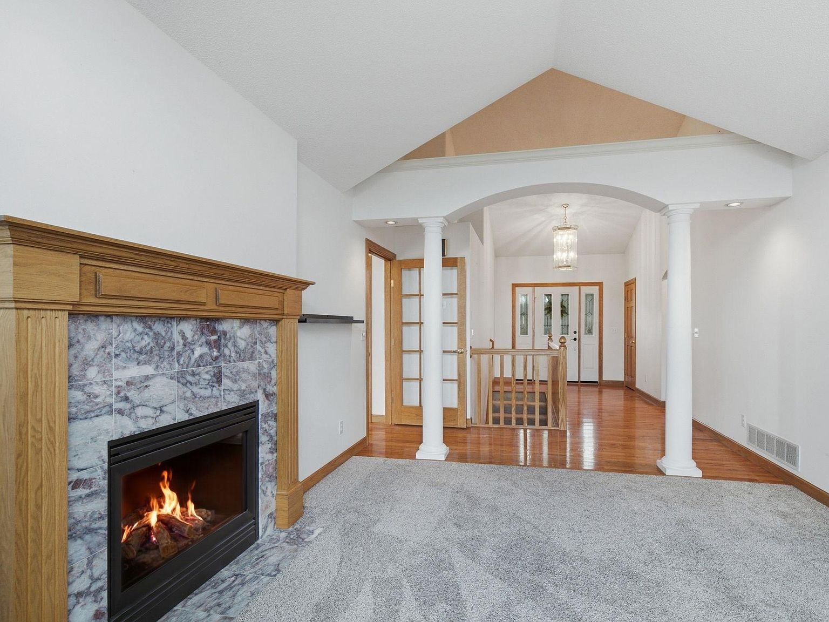
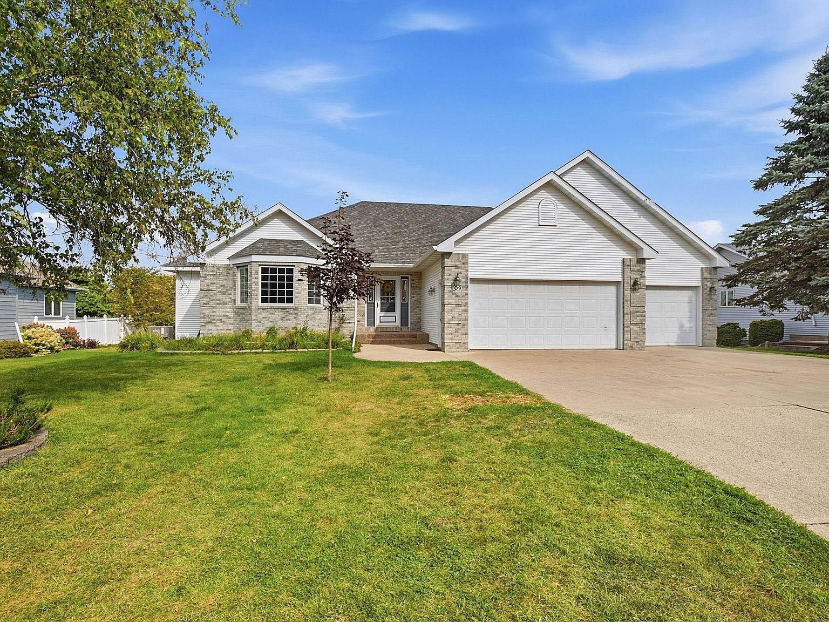
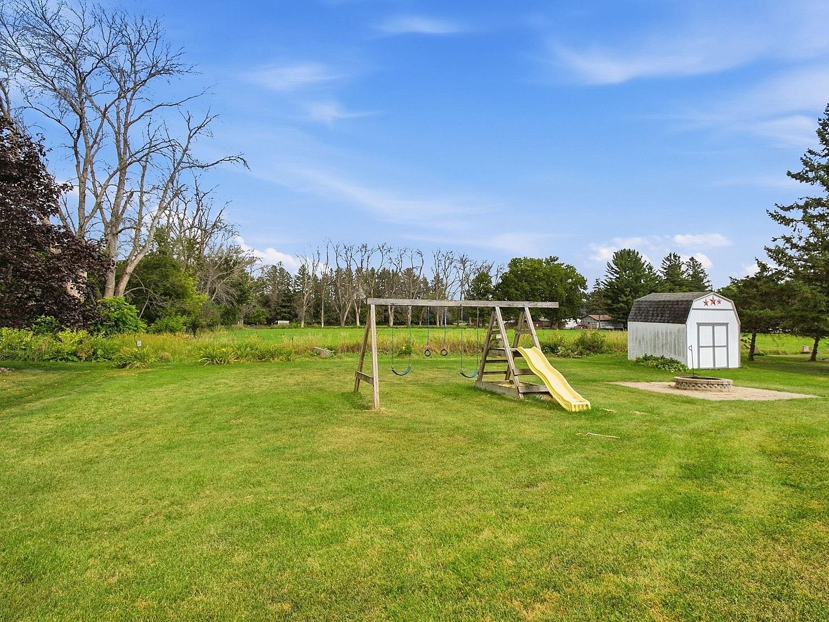
You will love this beautiful, custom-built one level home, located on a dead-end street with no neighbors behind. When you walk into the gorgeous entry way with pillars & arches, you will see extensive upgrades in this quality-built home. Hardwood floors throughout, six panel & French doors, and a fireplace in the living room that is also open to the wonderful hearth room off of the kitchen & eating area. This area that has a custom kitchen, large island, cozy seating nook in a box window, triple glass patio doors going out to the large, maintenance-free deck, is truly the heart of the home!! The spacious primary suite boasts a walk-in shower & closet and whirlpool tub, while the large second main level bedroom has a built-in desk, bay window and a huge walk in closet. The quality upgrades continue downstairs, with a large family room and den, 2 more spacious bedrooms with multiple closets and numerous storage areas, and sturdy concrete block walls surrounding the egress windows and a bonus flex space that can be used for hobbies, exercise, storage or whatever your space needs are! The oversized 3 car garage is insulated and heated, and the home has an extensive brick facade along with a newer roof. The firepit paver patio provides more entertaining options in the private backyard. Plus a bonus storage shed for those extra tools or toys. Virtually every box is checked on this beautiful home - time to enjoy the convenience and beauty of this classic home.
Listing facts
| Home type | SingleFamily |
|---|---|
| Property sub type | Single Family |
| Lot size | 0.31 Acres |
| Year built | 1998 |
| Garage parking capacity | 3 |
| Has garage | True |
| Parking capacity | 3 |
| Price per square foot | 142 |
County record
- PIN
- 661900050
- Owner of record
- HOLLY A FEIDT and DAVID M FEIDT II
- Class
- 201 - 1A/1B/4BB RESIDENTIAL SINGLE UNIT · Y - FULL HOMESTEAD
- Acres
- —
- 2026 assessed value
- $436,400 · asking is 103% of assessed
- 2026 tax bill
- $6,740
- Zoning
- R-1 · map
- Last recorded sale
- 05/09/2013: THOMAS P & PEGGY J WEEKS to HOLLY A & DAVID M FEIDT, $229,900 (WARRANTY DEED)
Assessed value, five years
| Assessment | Land | Building | Market value | Taxable |
|---|---|---|---|---|
| 2026 | $56,200 | $380,200 | $436,400 | $429,126 |
| 2025 | $50,100 | $370,700 | $420,800 | $412,122 |
| 2024 | $50,100 | $360,300 | $410,400 | $400,786 |
| 2023 | $50,100 | $330,400 | $380,500 | $377,500 |
| 2022 | $49,900 | $324,300 | $374,200 | $370,600 |
2026 property tax
| City | $3,490 |
|---|---|
| County | $1,681 |
| School (voter) | $755 |
| School (other) | $793 |
| Special districts | $22 |
| Special assessments | — |
Building, per the assessor
| Year built | 1998 |
|---|---|
| Style | 01 - Single Family / Owner Occ |
| Architecture | 01 - 1 Story Frame |
| Exterior | 45 - Vinyl/Brk-Stn Ven |
| Basement | 4 - FULL BASEMENT |
| Quality | 24 - 2-10 |
Goodhue County parcel and tax records as fetched for this site; the assessor's card and payment history are in the property lookup.
What it would cost per month
At the asking price of $449,900, a buyer who occupies the house would pay about $3,175 a month with 20 percent down on a 30-year loan, or $3,921 with nothing down on a USDA guaranteed loan. Property tax is figured from county 2026 assessed value of $436,400 as a homestead at city rates, against the seller's current bill of $6,740.
| Conventional, 20% down, 30-yr at 6.76% | Conventional, 20% down, 15-yr at 6.09% | USDA guaranteed, 0% down, 30-yr at 6.76% | |
|---|---|---|---|
| Down payment | $89,980 | $89,980 | — |
| Loan amount | $359,920 | $359,920 | $454,399 |
| Principal and interest | $2,337 | $3,055 | $2,950 |
| Property tax | $584 | $584 | $584 |
| Homeowners insurance | $253 | $253 | $253 |
| USDA annual fee | — | — | $133 |
| Total per month | $3,175 | $3,893 | $3,921 |
Estimates use the Freddie Mac average 30-year fixed rate of 6.76 percent for the week of September 10, 2026 (15-year 6.09 percent), property tax computed on each city parcel's 2026 county assessed value as a homestead at certified payable-2026 rates (township parcels use the county's current bill; unmatched or farm parcels use Zillow's effective rate), and homeowners insurance at the Minnesota average of about $8.00 per $1,000 of dwelling coverage (Insure.com, August 2026; dwelling coverage set to the assessor's building value). The USDA column is the Rural Development guaranteed loan for which Kenyon addresses are eligible: nothing down, a 1 percent guarantee fee financed into the loan and a 0.35 percent annual fee. No HOA dues, no private mortgage insurance (20 percent down avoids it), no special assessments, and no points. Rates change weekly; lenders quote your own. Run other values through the tax estimator.
Recent sales nearby
| Date | Address | Price | Use | Distance |
|---|---|---|---|---|
| 2026-03-11 | 310 TRONDHEIM RD | $192,500 | Single family home | 150 m |
| 2025-09-26 | 201 NORTHRIDGE DR | $460,000 | Single family home | 187 m |
| 2024-04-22 | 203 TRONDHEIM RD | $301,000 | Single family home | 213 m |
| 2026-01-06 | 203 TRONDHEIM RD | $325,000 | Single family home | 213 m |
| 2026-08-31 | 101 NORTHRIDGE DR | $360,000 | Assisted living | 240 m |
| 2025-04-10 | 301 SKOGEN LN | $395,000 | Single family home | 309 m |
Certificates of Real Estate Value filed with the state since 2024, within about a kilometre; family transfers and partial interests appear as filed.
Listing data from the NorthstarMLS feed as shown on Zillow, fetched 2026-09-13; verify with the listing agent. This site sells nothing and represents no one in the transaction.