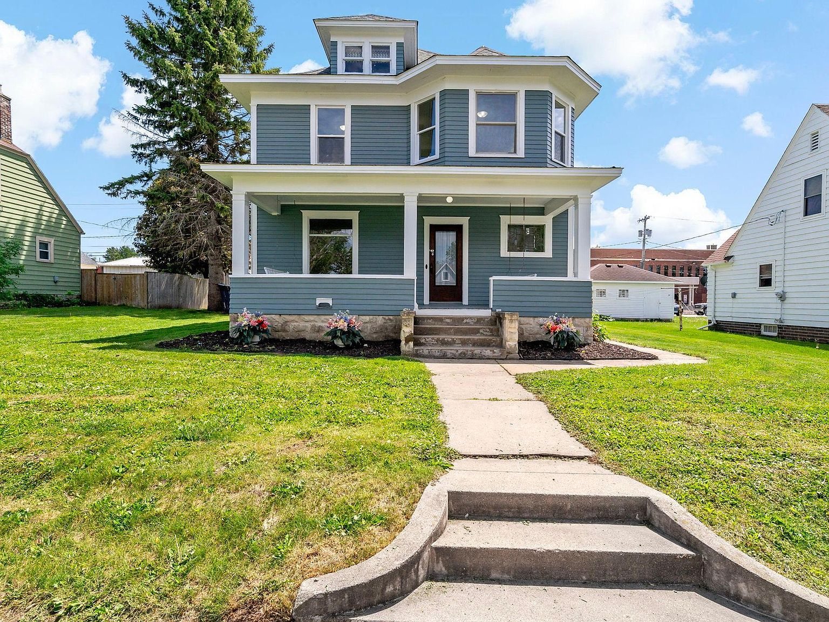
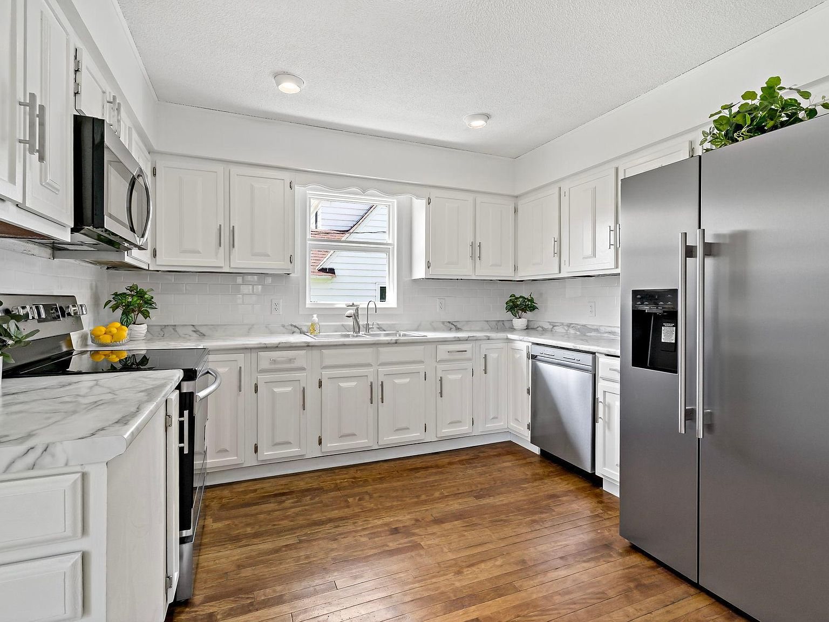
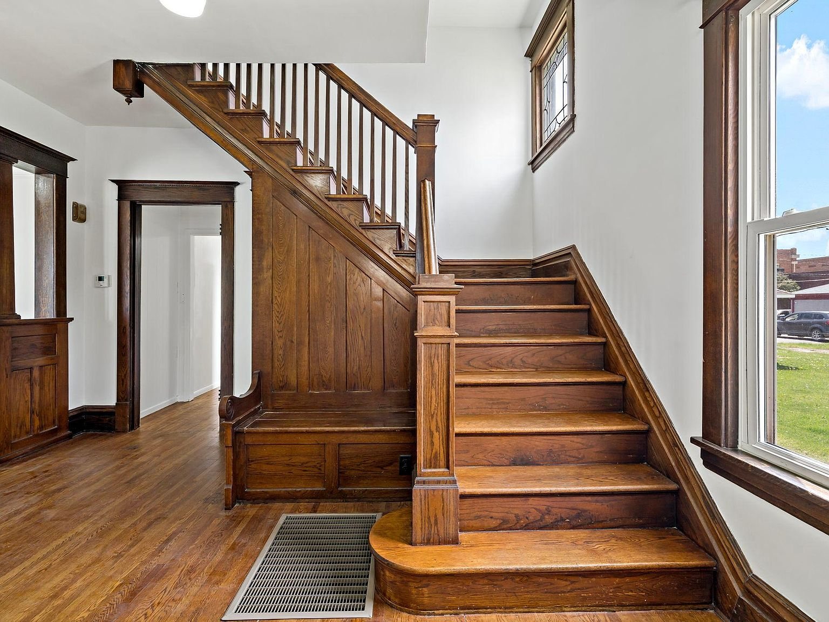
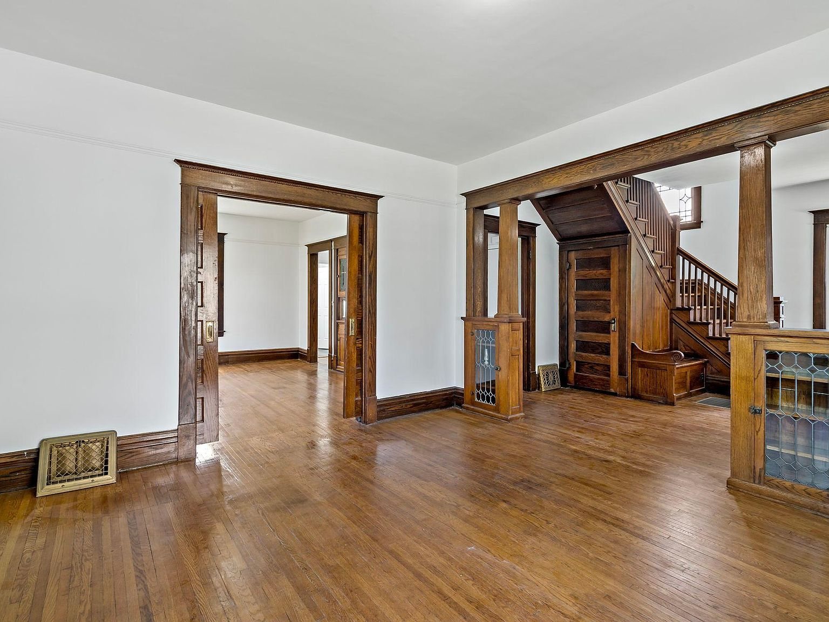
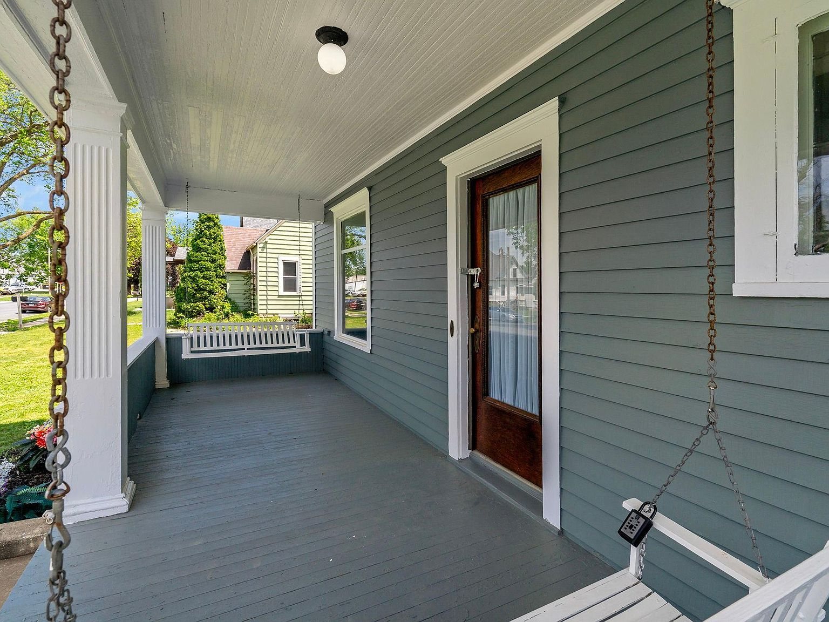
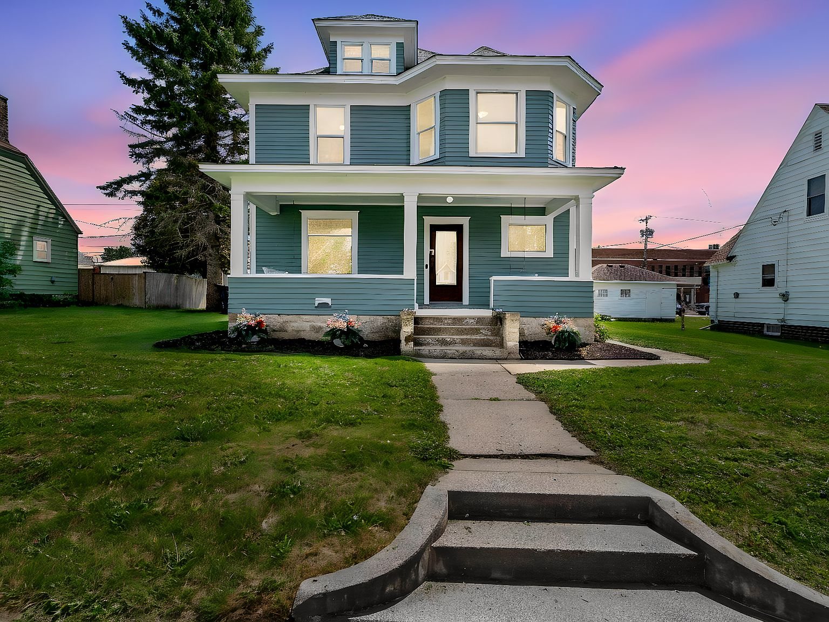
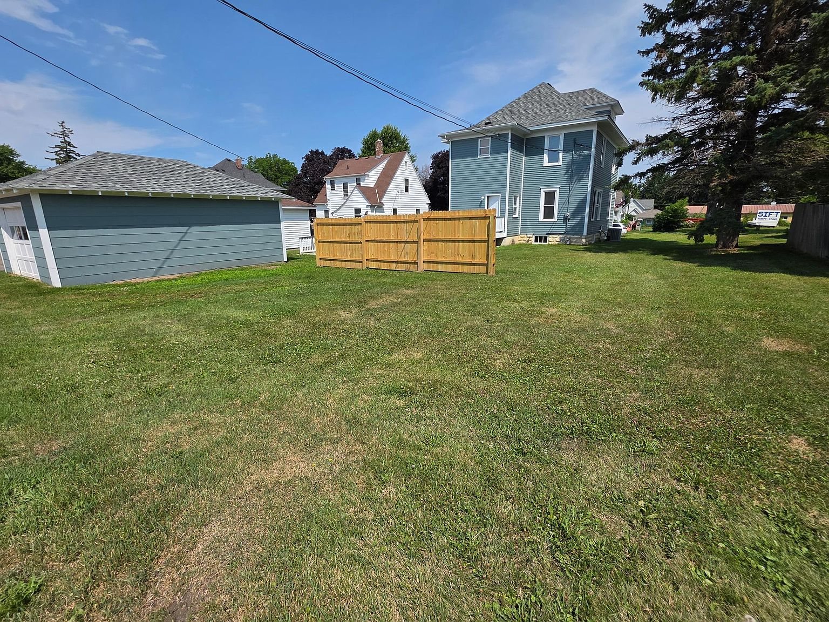
10 of 36 listing photos, from the MLS listing via Zillow; they belong to the listing broker.
The listing
- Asking price
- $269,900
- Status
- House for sale
- Beds / baths
- 4 / 2
- Finished area
- 1,980 sq ft
- Price per sq ft
- $136
- Lot
- 10497.96 sqft
- Year built
- 1917
- Days on market
- 30
- Zestimate
- —
- Rent estimate
- —
- MLS
- 7127623 · NorthstarMLS as distributed by MLS GRID
- Listed by
- Chris Mallery, Edina Realty, Inc. · 507-273-0422
- Listing
- Zillow
The listing says
Looking for a beautiful home loaded with character? Look no further - this 4 bedroom, 2 bath home has gorgeous hardwood floors throughout, beautiful leaded glass windows & built-in buffet and cabinets, large welcoming front entry with open staircase, built-in bench, nook, pocket doors & more! Fully updated kitchen and baths, newer mechanicals, newer windows & roof, newly painted exterior & interior, convenient 2nd floor laundry, walk-up attic for additional recreation or storage, just add to the long list of what this beautiful home offers. Enjoy relaxing on the front porch, or take advantage of the rear deck, appreciate the huge back yard, privacy fence and tons of parking with convenient alley access.. This home checks all the boxes!
Listing facts
| Home type | SingleFamily |
|---|---|
| Property sub type | Single Family |
| Lot size | 10,497 sqft |
| Year built | 1917 |
| Garage parking capacity | 1 |
| Has garage | True |
| Parking capacity | 1 |
| Price per square foot | 136 |
County record
- PIN
- 664600010
- Owner of record
- MIKHAIL B OVERBY and STEPHANIE L OVERBY
- Class
- 201 - 1A/1B/4BB RESIDENTIAL SINGLE UNIT · N - Non-Homestead
- Acres
- —
- 2026 assessed value
- $175,300 · asking is 154% of assessed
- 2026 tax bill
- $2,926
- Zoning
- R-2 · map
- Last recorded sale
- 12/08/2025: SECRETARY OF HOUSING & URBAN DEVELOPMENT to MIKHAIL B OVERBY & STEPHANIE L OVERBY (WARRANTY DEED)
Assessed value, five years
| Assessment | Land | Building | Market value | Taxable |
|---|---|---|---|---|
| 2026 | $48,800 | $126,500 | $175,300 | $175,300 |
| 2025 | $43,100 | $123,800 | $166,900 | $166,900 |
| 2024 | $43,100 | $120,200 | $163,300 | $131,447 |
| 2023 | $43,100 | $111,000 | $154,100 | $130,700 |
| 2022 | $43,100 | $109,000 | $152,100 | $128,500 |
2026 property tax
| City | $1,413 |
|---|---|
| County | $680 |
| School (voter) | $302 |
| School (other) | $318 |
| Special districts | $9 |
| Special assessments | $204 |
Building, per the assessor
| Year built | 1917 |
|---|---|
| Style | 01 - Single Family / Owner Occ |
| Architecture | 05 - 2 Story Frame |
| Exterior | 01 - Wd Lap |
| Basement | 4 - FULL BASEMENT |
| Quality | 28 - 3-5 |
Goodhue County parcel and tax records as fetched for this site; the assessor's card and payment history are in the property lookup.
What it would cost per month
At the asking price of $269,900, a buyer who occupies the house would pay about $1,688 a month with 20 percent down on a 30-year loan, or $2,135 with nothing down on a USDA guaranteed loan. Property tax is figured from county 2026 assessed value of $175,300 as a homestead at city rates, against the seller's current bill of $2,926.
| Conventional, 20% down, 30-yr at 6.76% | Conventional, 20% down, 15-yr at 6.09% | USDA guaranteed, 0% down, 30-yr at 6.76% | |
|---|---|---|---|
| Down payment | $53,980 | $53,980 | — |
| Loan amount | $215,920 | $215,920 | $272,599 |
| Principal and interest | $1,402 | $1,833 | $1,770 |
| Property tax | $202 | $202 | $202 |
| Homeowners insurance | $84 | $84 | $84 |
| USDA annual fee | — | — | $80 |
| Total per month | $1,688 | $2,118 | $2,135 |
Estimates use the Freddie Mac average 30-year fixed rate of 6.76 percent for the week of September 10, 2026 (15-year 6.09 percent), property tax computed on each city parcel's 2026 county assessed value as a homestead at certified payable-2026 rates (township parcels use the county's current bill; unmatched or farm parcels use Zillow's effective rate), and homeowners insurance at the Minnesota average of about $8.00 per $1,000 of dwelling coverage (Insure.com, August 2026; dwelling coverage set to the assessor's building value). The USDA column is the Rural Development guaranteed loan for which Kenyon addresses are eligible: nothing down, a 1 percent guarantee fee financed into the loan and a 0.35 percent annual fee. No HOA dues, no private mortgage insurance (20 percent down avoids it), no special assessments, and no points. Rates change weekly; lenders quote your own. Run other values through the tax estimator.
Recent sales nearby
| Date | Address | Price | Use | Distance |
|---|---|---|---|---|
| 2025-12-08 | 615 1ST ST | $141,207 | Single family home | 11 m |
| 2025-10-30 | 625 1ST ST | $187,000 | Single family home | 32 m |
| 2026-01-23 | 625 1ST ST | $255,000 | Single family home | 32 m |
| 2024-04-30 | 632 2ND ST | $500,000 | Single family home | 59 m |
| 2024-07-01 | 634 2ND ST | $40,000 | General office | 71 m |
| 2025-04-01 | 605 FRONT ST | $175,000 | Single family home | 104 m |
Certificates of Real Estate Value filed with the state since 2024, within about a kilometre; family transfers and partial interests appear as filed.
Listing data from the NorthstarMLS feed as shown on Zillow, fetched 2026-09-13; verify with the listing agent. This site sells nothing and represents no one in the transaction.